
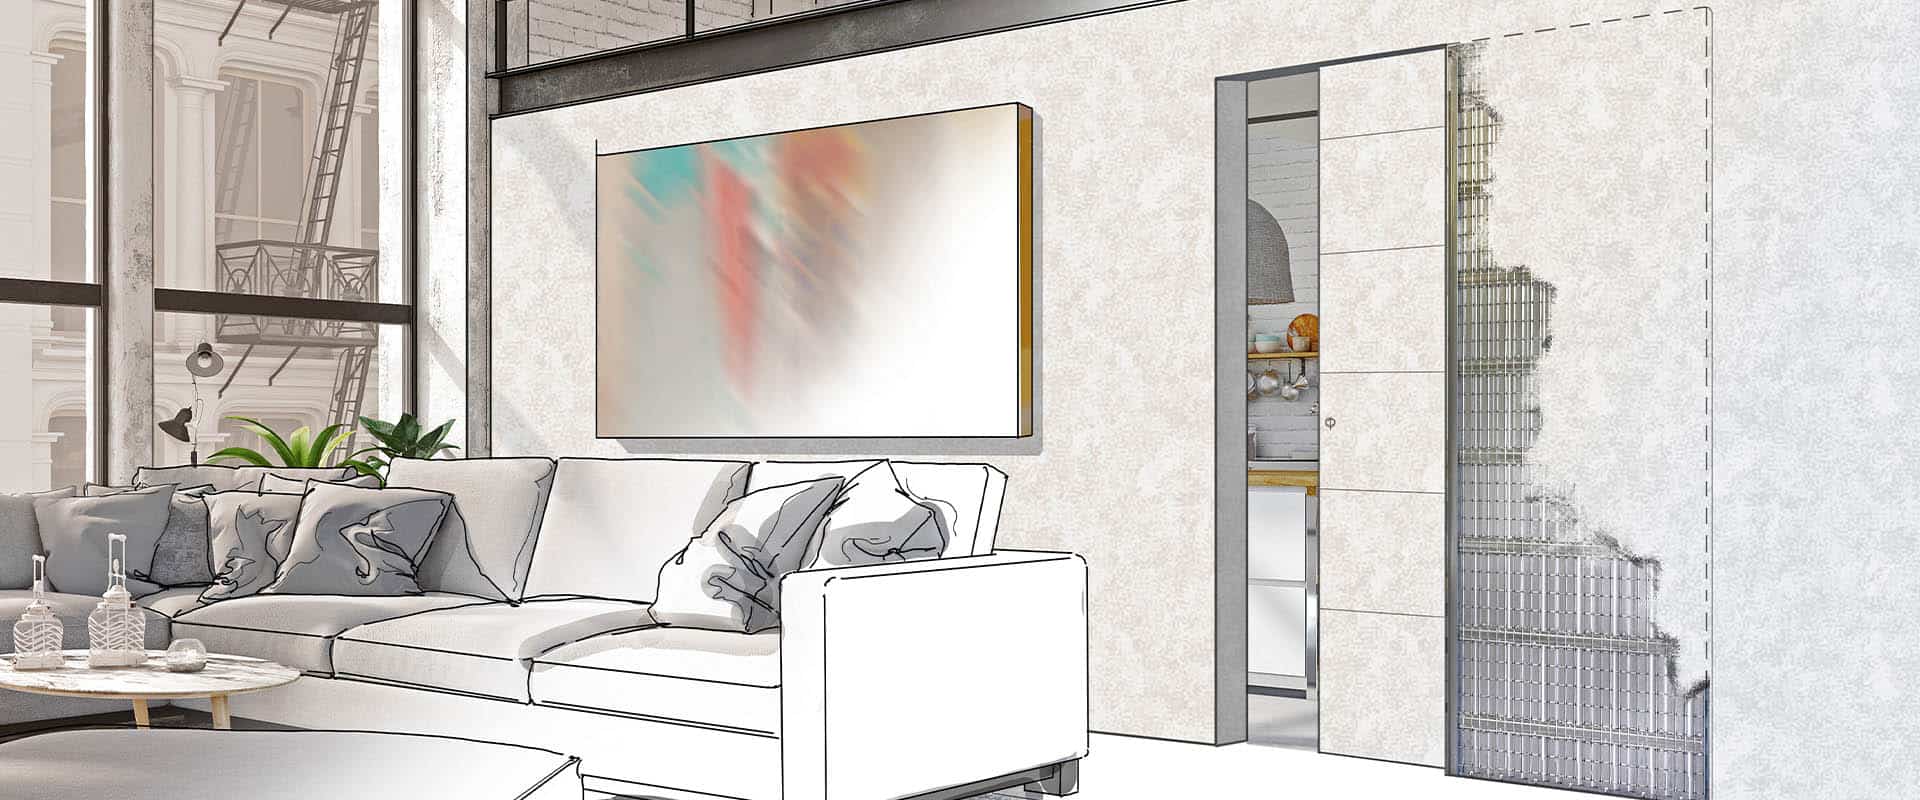


Why a sliding door? Because you restore, use and optimize. New Space is our counter-frame for concealed sliding doors produced entirely in our production facilities, suitable for any type of need, to which you can combine all the models in our range of interior doors, and it also comes in the flush-to-wall version.
The door with Italian design
dierremag
world dierre
OUR LINE OF SLIDING DOORS
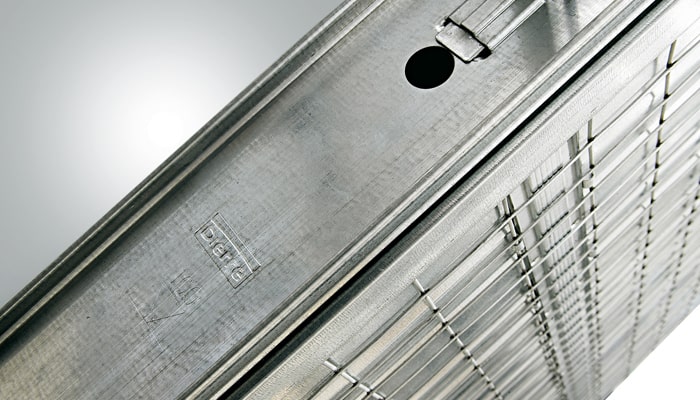
Structural strength
Made from a 0.5 thick sheet metal. The structure is made of ”corrugated panels” with vertical ribs on which transversal omegas are fixed; this make the subframe rigid, thus avoiding structural deformation during the assembly. New Space key features: reinforced vertical jambs, fine mesh grid, removable sliding guide, removable structure bottom, floor guide, sliding system, two spacers.
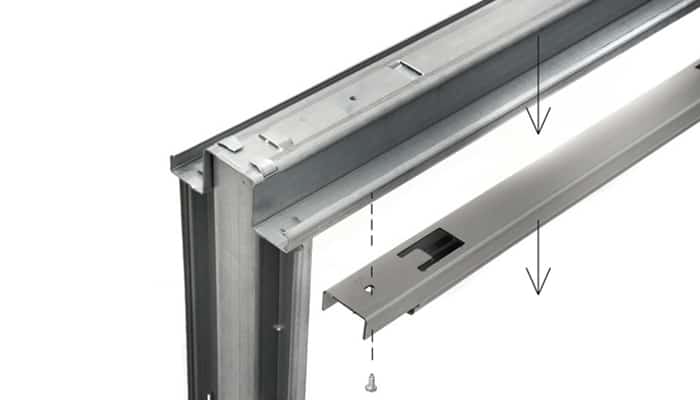
Assembly in 4 clicks
Assembling New Space is super easy and fast! The assembly and the joining of the items that make up the product are eased through practical and functional solutions. The construction of each individual item obtained in a totally automated production plant, guarantees steady quality in coupling and assembly accuracy. No tools are required to fit the transom with the lateral jamb and the structure.
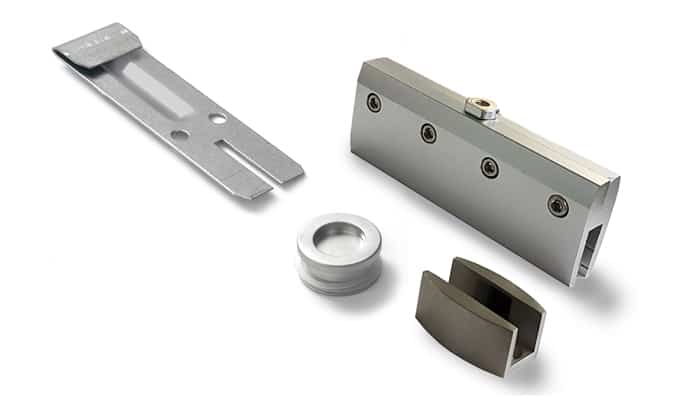
Accessories and optionals
With New Space Dierre you have a world of solutions. Simultaneous opening of two sashes using only one hand, automatic self-closing sash, sash closing damper to gently accompany the sash as it closes, aluminum rail for low noise, double sash kit that converts a single sash counter-frame into a double sash counter-frame, aluminum glazed sash kit, joiner and jamb kit.
NEW SPACE
PRIMATTO
DUETTO
NEW SPACE
NEW SPACE UNICO Responds to the need to place light fixtures on the wall where the subframe is housed. It is available for plasterable walls and partition walls in plasterboard
+ Download the CatalogueNEW SPACE
NEW SPACE PRIMATTO Designed for large and busy environments, Space Primato links contiguous spaces by facilitating the passage in every situation, thanks to two parallel sliding doors, single or double, inserted in a single structure. It is available for plaster and plasterboard.
+ Download the CatalogueNEW SPACE
NEW SPACE DUETTO Duetto, with two opposing sliding doors, brilliantly solves problems of space and clearance, comfortably and rationally serving two nearby rooms which could not handle two different sliding door systems
+ Download the CatalogueSTRUCTURE
ACCESSORIES
OPENING SOLUTIONS
NEW SPACE FLUSH DOORS
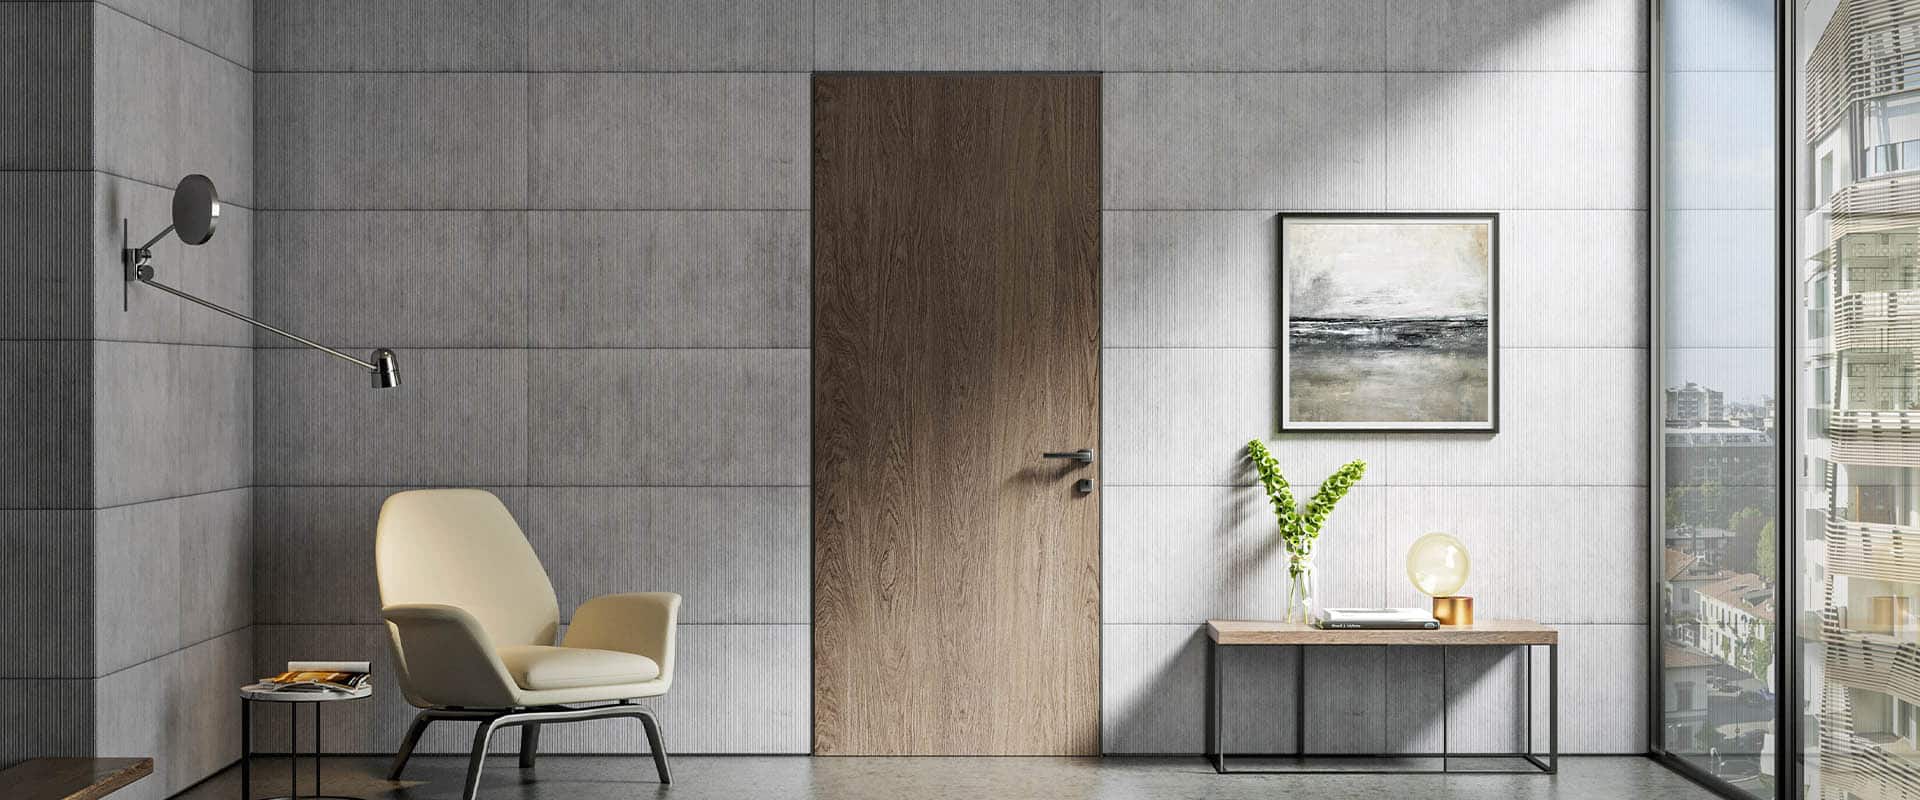
Allows you to camouflage the door in the wall, blening-in perfectly with the wall. Smooth and linear door sliding, thanks to the section of the “track-shaped” sliding guide. Aluminum frame, mast, header, and rail. The rail is removable; the upright and header have knurls on the sides to aid plaster adhesion and are joined with the help of two self-tapping screws. The clamps placed on the upright should be rotated by 90 degrees to facilitate installation and avoid wasting time.
+ Download the CatalogueNEW SPACE FLUSH DOORS
Kit for double leaf: composed of a double cross member and two spacers allowing to turn two New space single structures in a double structure. In addition, the light point is available only on the 150 mm thick plasterboard version, which can be positioned over the entire height of the counterframe.
+ Download the CatalogueNEW SPACE FLUSH DOORS
Available in single and double-sliding door versions, for plaster and plasterboard. It is also possible to choose a sliding glass door version by requesting the glass door kit.
+ Download the Catalogue